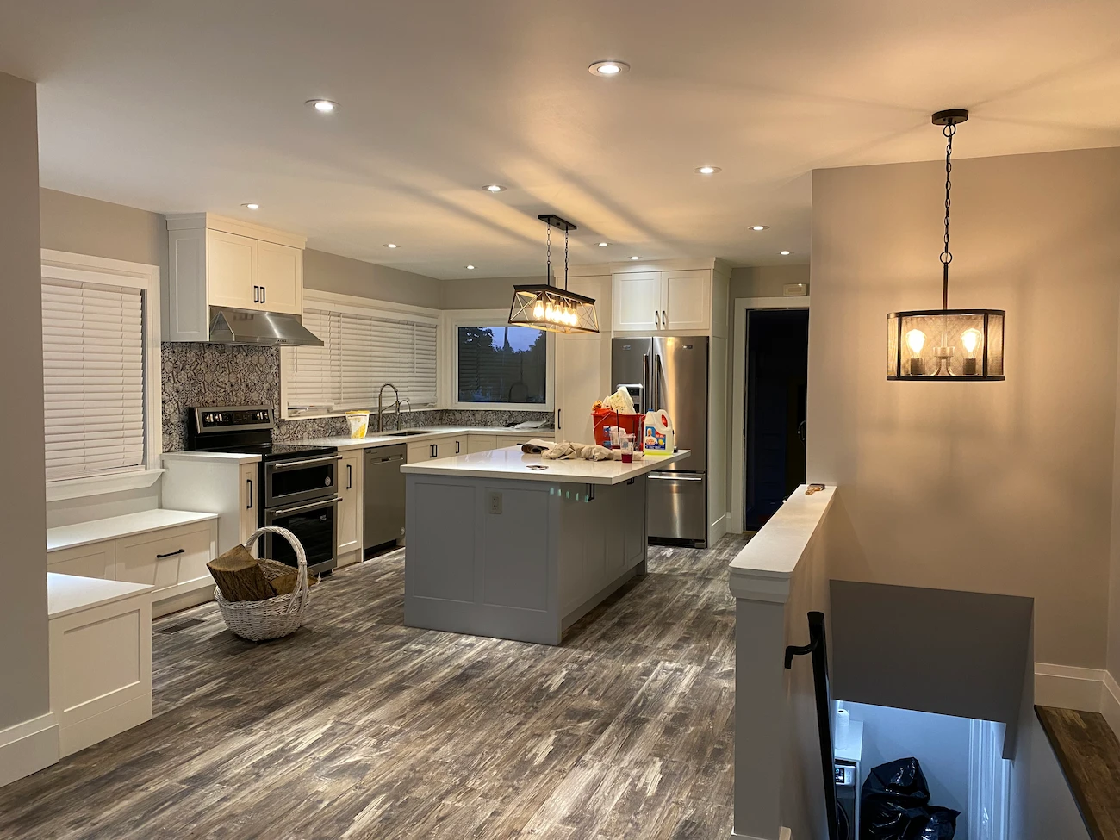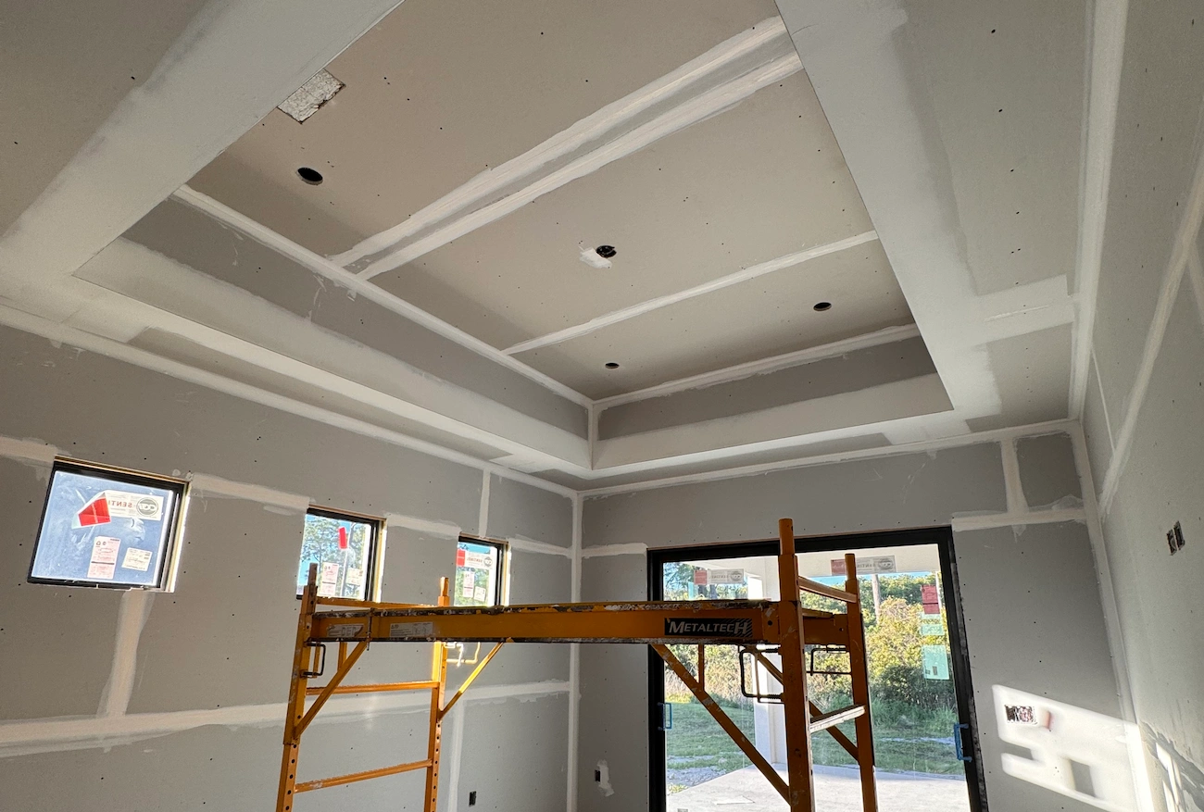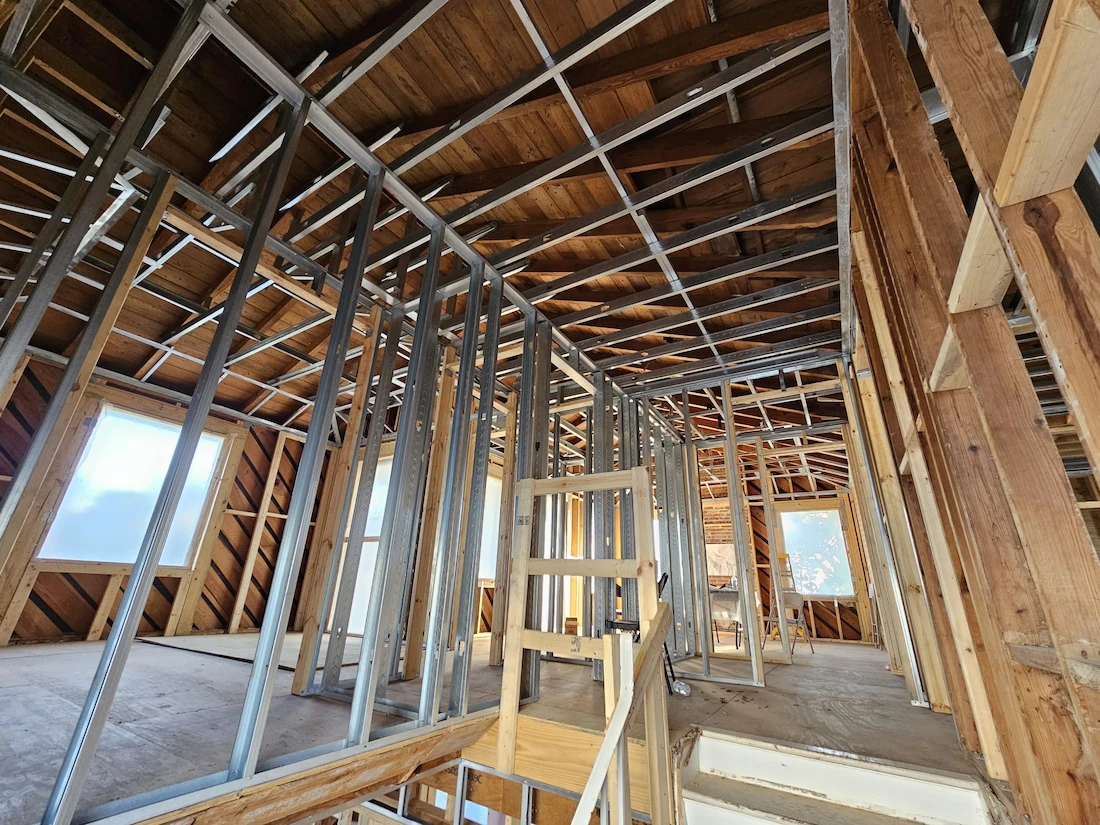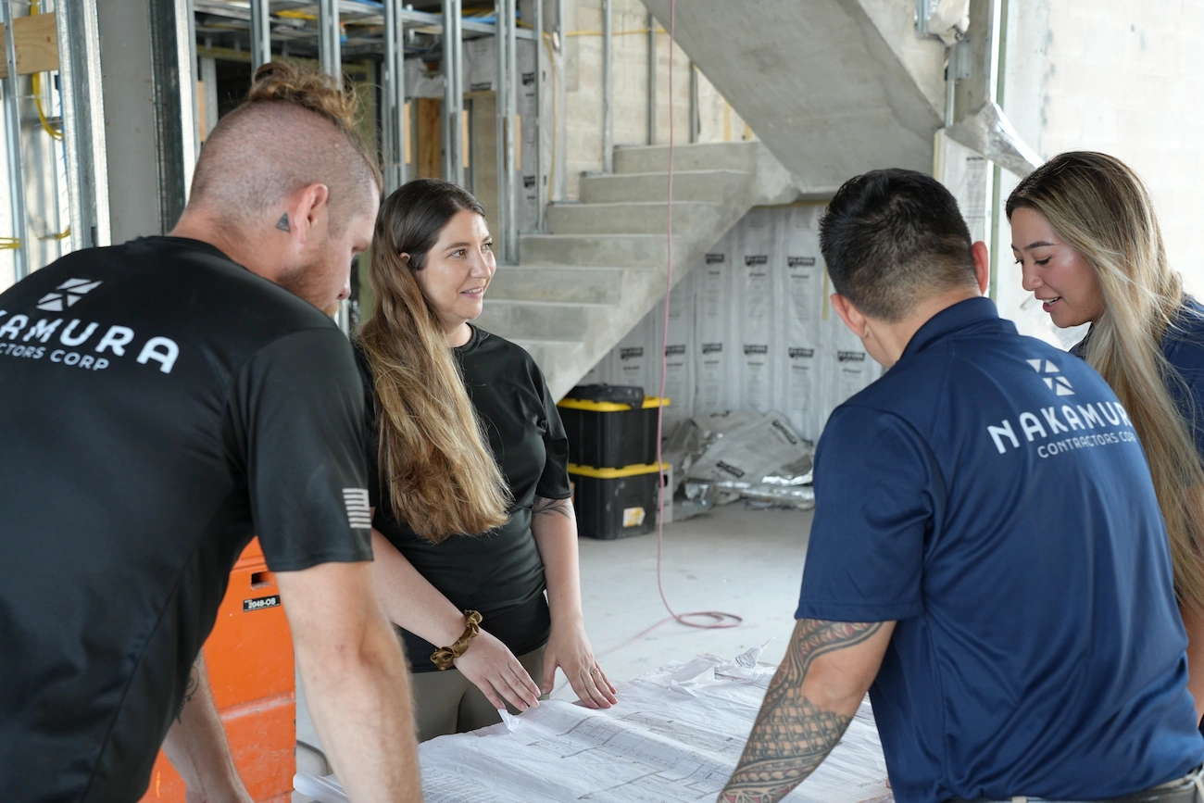
Most of a bathroom remodel cost is decided behind the tile, not in the fixture showroom. The waterproofing assembly, whether any drain moves, how much tilework the design calls for, and whether the shower glass is built to measure all land before anything you can see goes in. That is why two bathrooms with the same vanity and the same faucet can sit far apart on a proposal. Nakamura Contractors handles bathroom remodeling from custom design through drywall, flooring and finishing under Florida license CBC-1268079, and the full range of what a project can include is on our Services page.
What Moves a Bathroom Remodel Cost the Most
The wet area is the first and largest variable, and almost none of it is visible when the job is done. Substrate preparation, slope to the drain, the waterproofing membrane and the tile setting behind it are what keep water inside the shower for the next twenty years. Skip a step there and the failure shows up as a repair, not as a blemish.
Tilework is the labor inside that variable. A large-format wall tile in a running bond is a different scope from a mosaic floor, a niche, a curb detail and a bench, even in the same footprint. Tile quantity is easy to estimate and tile layout is not, because the cuts, the transitions and the reveals are where the hours go.
The vanity and countertop come next, and after those the numbers settle down. Fixtures, mirrors, lighting and paint are predictable once the scope is set. Our Bathrooms page covers what we build into each one: showers, tubs, tilework, cabinetry, countertops and premium fixtures.
Moving a Drain Is the Decision That Crosses Trades
Keeping the toilet, the vanity and the shower drain where they already sit keeps the project in finish work. Relocate any of them and it becomes plumbing, and in a South Florida home built on a slab that often means cutting concrete, rerouting, then repouring, with inspection along the way.
Converting a tub to a walk-in shower is the most common version of this. The drain position usually has to change, the framing around the old tub deck comes out, and the floor build-up or slab recess has to work for a curbless entry if that is the goal. A freestanding tub is a different question again, because it needs its own supply and drain routing rather than the wall connections a built-in tub uses.
None of those are unreasonable choices. They simply belong in the conversation before a number is attached, not after demolition uncovers the constraint.
Glass and Stone Are Measured, Not Ordered
The bathroom schedule has two hard gaps in it that no amount of coordination removes. A frameless glass enclosure is templated after the tile is set, because it is fabricated to the finished opening rather than the drawing. A quartz countertop is templated after the vanity is installed, for the same reason.
That sequence is worth understanding up front, because both items arrive late by design and both depend on the work before them being plumb and square. It is the practical argument for getting the rough carpentry and the tile right rather than fast. A timeline built on real lead times instead of optimistic ones accounts for those two gaps and tells you where they fall.
Design Decided Early Is the Part That Saves Money
Changes are inexpensive on paper and expensive in tile. The most useful thing a designer does on a bathroom is rule out the ideas that will not work before they reach the wall. Taylor Fowler-Nakamura is an award-winning interior designer with NKBA recognition for Best Bath Design, and Lanisa Larson described exactly that part of the process in a review on our site: “Taylor and Edson designed the bathroom of our dreams. They listened to what we wanted and needed. Design changes were done as requested. Advised us when changes we were thinking about wouldn’t work and showed us what would.”
Being told what will not work is the most useful thing you can hear early. Our completed bathroom work includes the Wellington Bath Retreat and the Tumlin Creek Master Bathroom, and the luxury bathroom renovations in our Portfolio show the range: freestanding tubs, dual vanities, frameless glass showers, marble-look tile and quartz countertops.
Getting a Bathroom Remodel Cost for Your Own Bathroom
A bathroom remodel cost only becomes real once three questions are answered: does any drain move, how much tilework does the design actually call for, and is the shower enclosure built to measure. Settle those and the rest of the proposal follows. Every project gets a free estimate, residential or commercial. We work throughout Stuart, Jensen Beach, West Palm Beach and Delray Beach, with our office at 3159 SE Lionel Terrace Unit B, Stuart, FL 34997, open Monday through Friday from 8:00 AM to 7:00 PM and Saturday from 8:00 AM to 4:30 PM, closed Sunday. Call (772) 278-1667, email contact@nakamuracontractors.com, or start through our Contact page and we will look behind the tile before quoting the room.
Frequently Asked Questions
How much does a bathroom remodel cost?
Four things set it: the wet area build-up and waterproofing, how much tilework the design calls for, whether any drain moves, and the vanity and countertop selection. Fixtures and lighting matter far less than people expect. Two bathrooms of the same size can separate on the tilework scope alone, which is why we look at the room before quoting it. Every project gets a free estimate, and what we build into each bathroom is on our Bathrooms page.
Is converting a tub to a walk-in shower a big job?
It is bigger than it looks. The drain position usually has to move, which on a slab foundation means cutting concrete, rerouting and repouring with inspection along the way. The framing around the old tub deck comes out, and a curbless entry needs either a recessed slab or a built-up floor to hold the slope. It is a very common request and a completely reasonable one. It just belongs in the scope conversation before a number is attached.
Why does the shower glass arrive so late in the schedule?
Because it is made to fit your finished opening rather than the drawing. A frameless enclosure is templated after the tile is set, and a quartz countertop is templated after the vanity is installed. Both are fabricated to measure, so neither can be ordered in advance. We build the timeline on real lead times rather than optimistic ones and tell you where those two gaps fall.
Can you remodel a bathroom without moving any plumbing?
Yes, and it is the most predictable scope available. Keeping the toilet, vanity and shower drain in place keeps the work in tile, cabinetry, countertops, fixtures, lighting and paint. Nothing crosses into concrete or permitted plumbing relocation. If the existing layout already functions, this is usually the version that delivers the biggest visible change for the least disruption.
Do you have a designer for bathroom layouts?
Yes. Taylor Fowler-Nakamura is an award-winning interior designer with NKBA recognition for Best Bath Design, and our in-house designer collaborates on the design concept, material selections and finish details throughout the build. Part of that work is ruling out ideas that will not work in the space before they reach the wall, which is when a change is still just a line on a drawing.