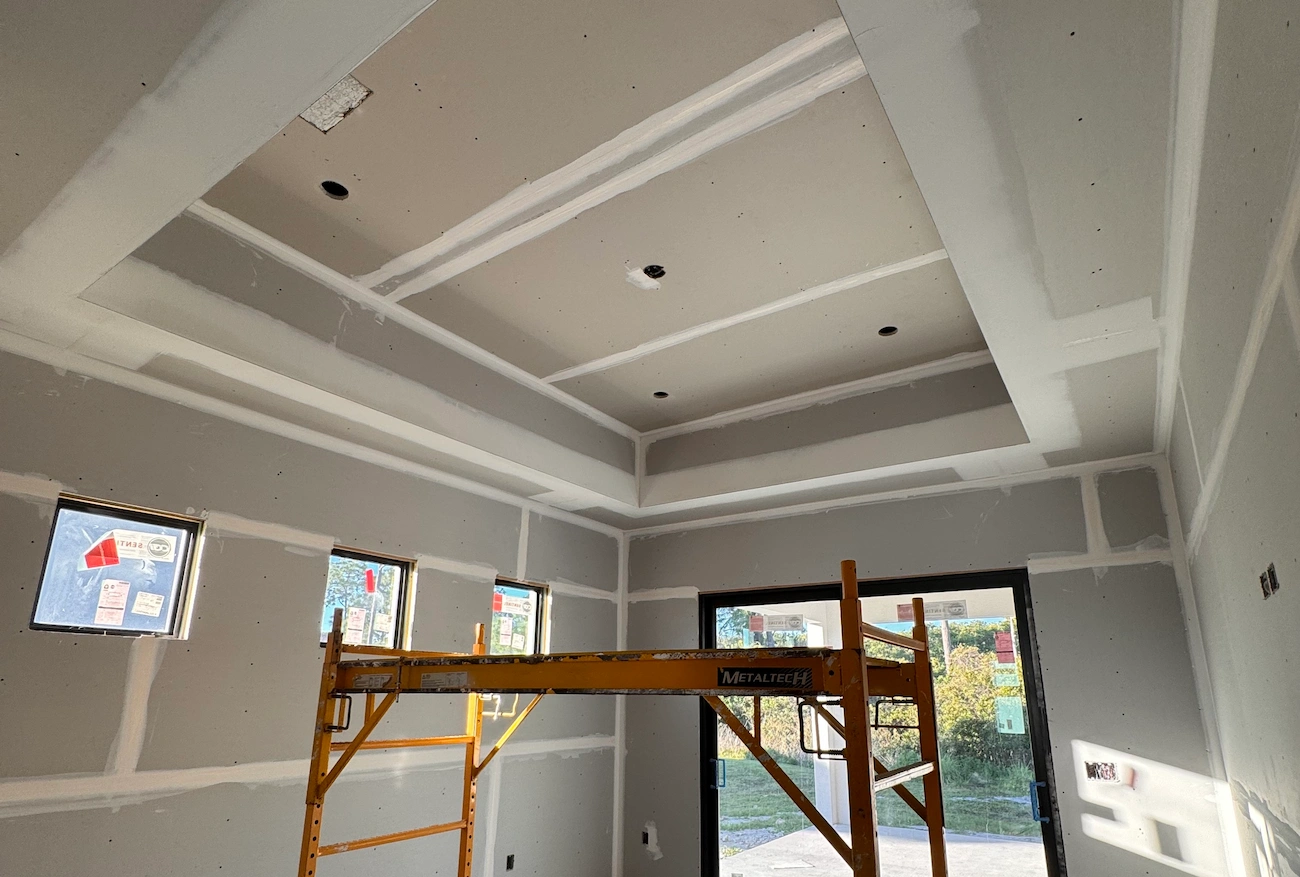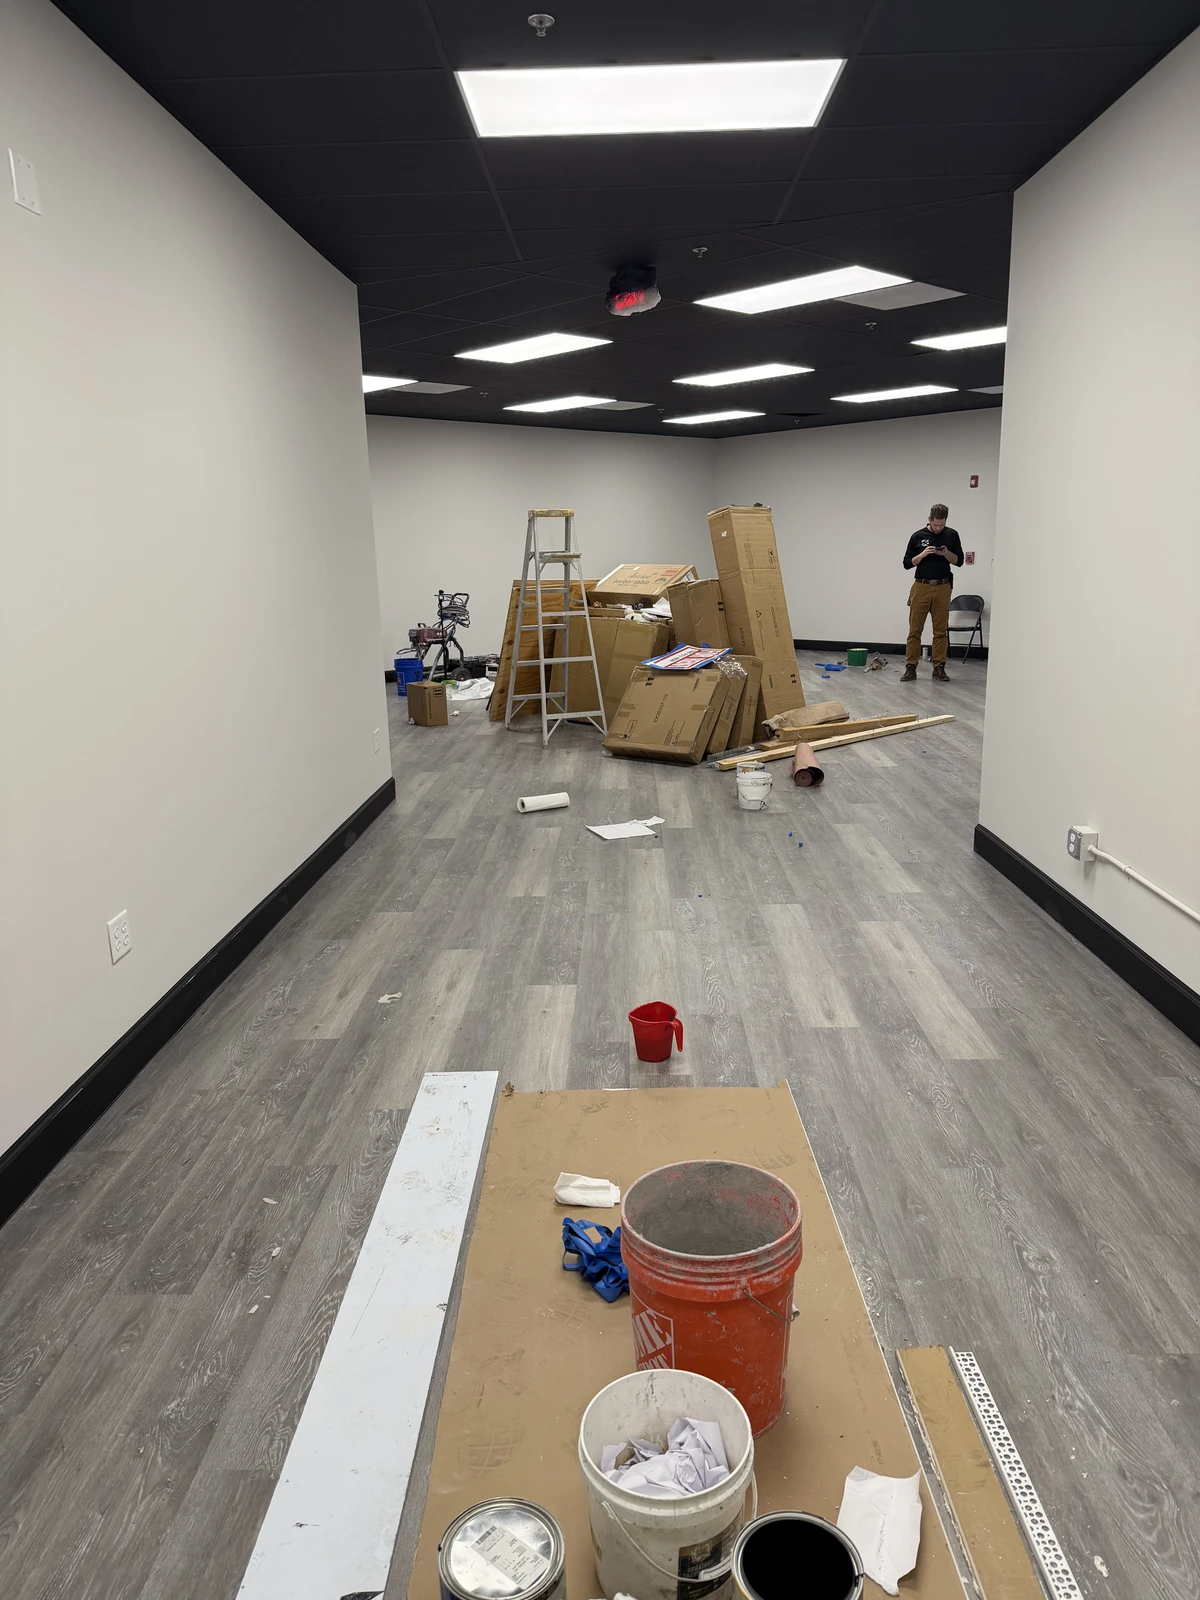
An estimate is a document, and most of what goes wrong in a remodel is already visible in it before anyone picks up a hammer. Ask what is included in a remodeling estimate and the honest answer is not a number. It is a scope, drawings, a permit path, a trade list, a material schedule and a timeline, each specific enough to argue with. When those parts are missing, the figure on the last page is a guess wearing a decimal point. Nakamura Contractors has built and rebuilt South Florida homes and commercial spaces for 14+ years under Florida license CBC-1268079, and our estimates are written to be read line by line. The full range of what one can cover is on our Services page.
What Is Included in a Remodeling Estimate, Line by Line
Seven things belong in the document. A scope of work written room by room, naming what gets demolished, what gets built and what stays untouched. The drawings and the permit package, which we handle in-house so the permit path is priced rather than surfacing later. A trade list naming framing, mechanicals, electrical, plumbing and finish work, because a trade nobody listed is a trade nobody priced. A material and finish schedule, where tile, cabinetry, countertops and fixtures become specifications instead of ideas. Allowances for anything not yet selected, marked as such so you know which parts are still open. A timeline built around real lead times rather than optimistic ones. And the exclusions, the item most often missing, because a good estimate states plainly what is not in it.
Everything on that list depends on the first item. Our residential work starts from a complete file, not a scope to be argued during construction. A thin scope always produces the friendlier number, and then the change order, because the work still has to happen and someone still has to pay for it. If one document names the rooms, the trades and the exclusions while the other says kitchen remodel in a single line, those are not two prices for the same job.
One Contract, One Warranty, One Point of Contact
A document is only as good as the accountability behind it. Every licensed trade on our projects runs under one general contractor contract: one accountability, one warranty, one point of contact.
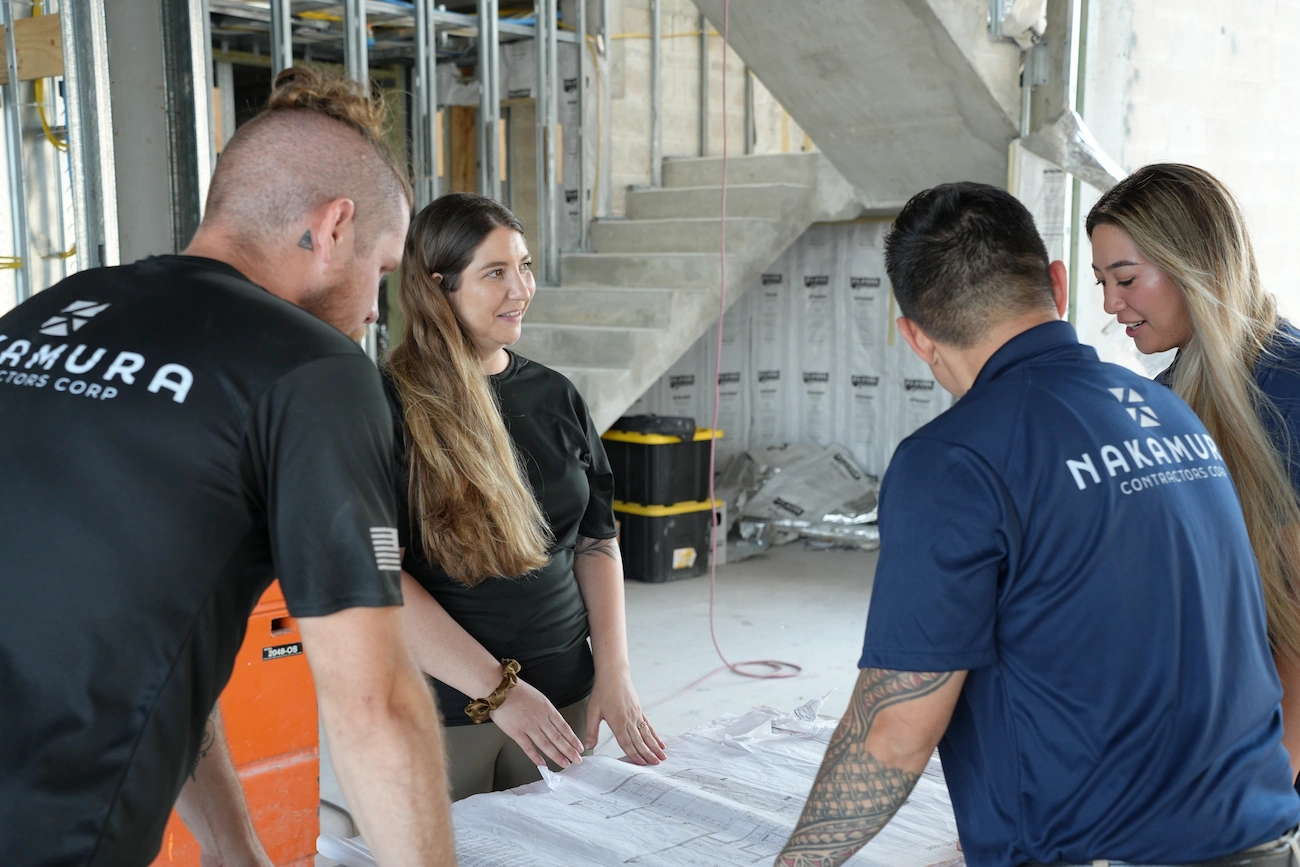
The people behind that contract are named. Arley de Jesus manages projects with 30+ years of construction experience and a specialization in flooring and tile. Ricardo Silva leads cabinet installation with 25+ years spanning plumbing, lighting, carpentry and custom cabinetry. Taylor Fowler-Nakamura, an award-winning interior designer with NKBA recognition for Best Bath Design, and Geanne Almeida, who works in AutoCAD and ProKitchen, produce the finish and fixture schedules an estimate depends on. The full roster is on our Our Team page, and every subcontractor must be licensed and insured before joining a job.
Why a Remodeling Estimate Is Not a Price per Square Foot
Square-foot math is useful for a first conversation and misleading for a decision, because averaging is what an estimate exists to stop. Two bathrooms of identical size can carry very different scopes once you account for what sits behind the walls. Anyone researching home renovation cost per square foot is really asking a scoping question, and the answer lives in the line items, not the multiplier.
Existing structures inherit conditions. A remodel in Stuart or Palm City may turn up plumbing that predates current code, framing a previous owner modified, or a load path that changes how a wall comes down. Our detailing is built for the South Florida climate, which affects material selection in ways a per-foot figure never captures.
Lead times behave the same way. Sabrina J., describing a rebuild that needed a discontinued roofing material tracked down, wrote: “Edson really went out of his way to help us find a solution and keep the project moving.” No estimate can promise nothing gets discontinued. What it can name is who solves that. Completed work, including the Tumlin Creek Master Bathroom, is in our Portfolio.
Residential and Commercial Estimates Are Not the Same Document
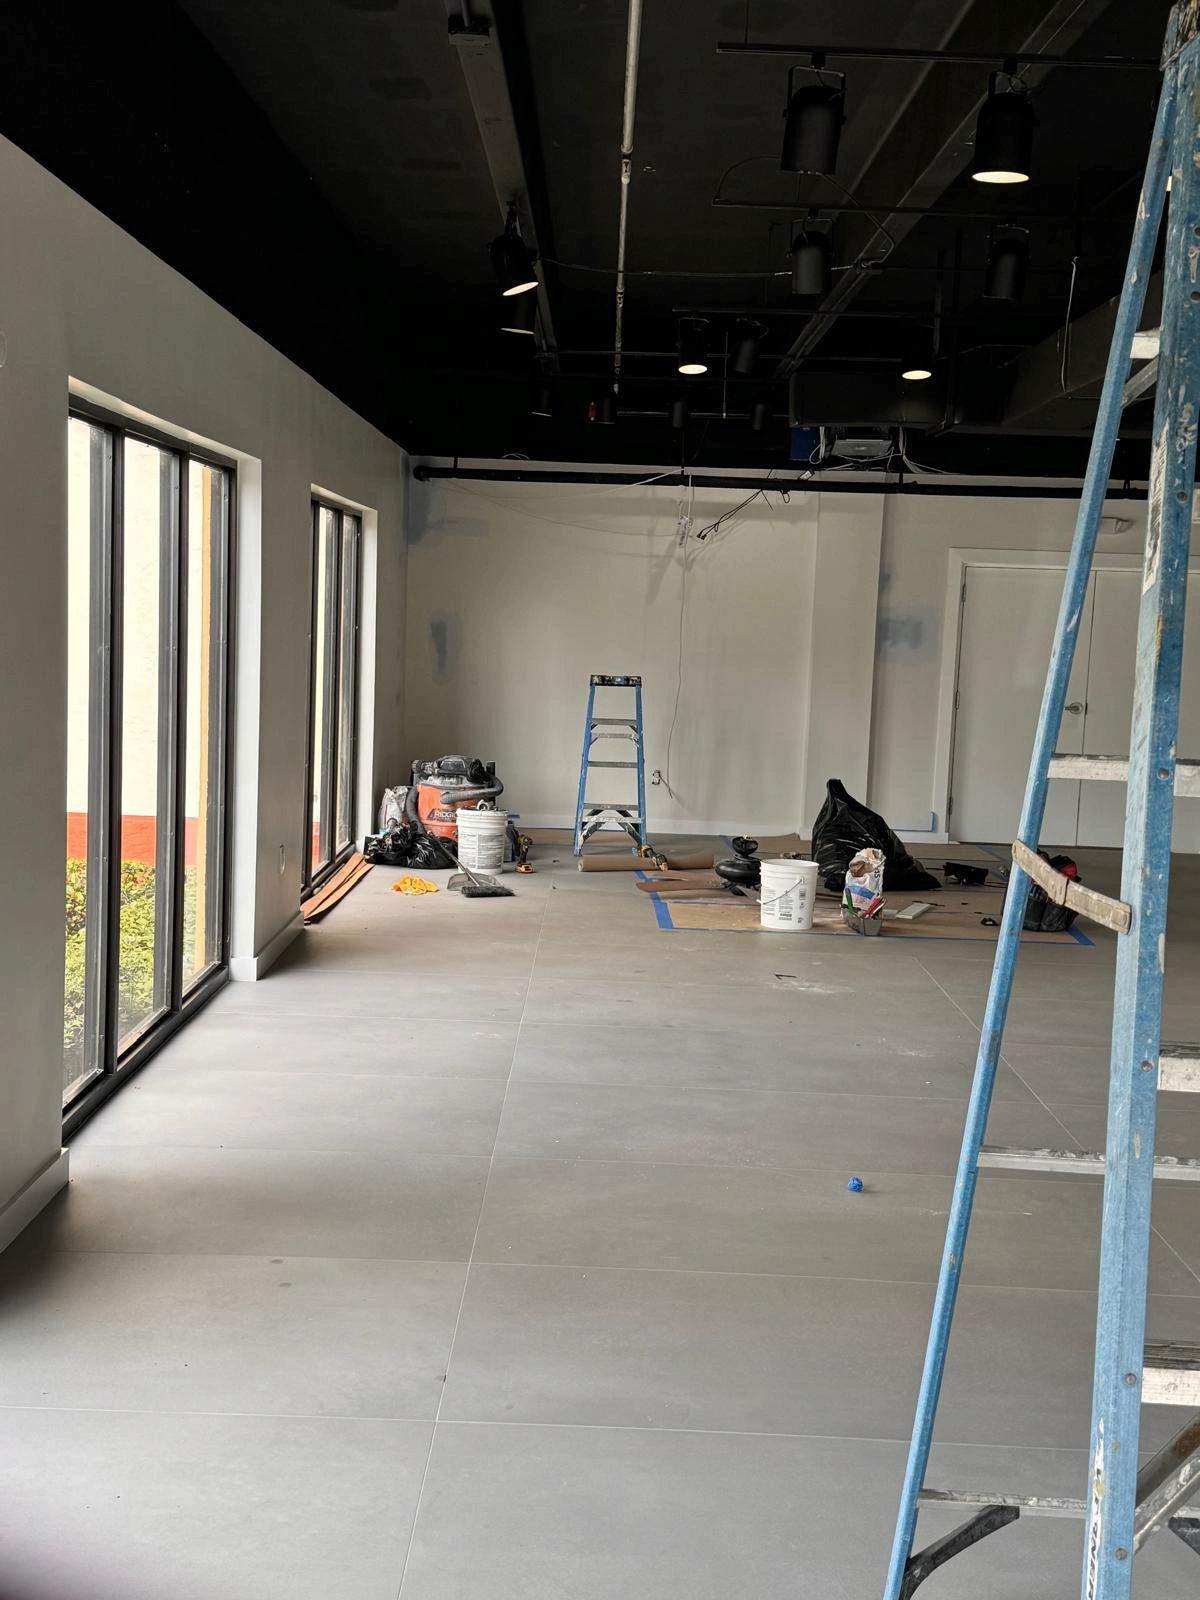
About 70% of our work is residential and 30% commercial, and the two read differently. A homeowner needs the finish schedule and the punch list. A business needs the permit path, the inspection sequence and the certificate of occupancy tied to an opening date, because every week of overrun is a week of lost revenue. So commercial estimates treat the schedule as a commitment rather than a forecast, while residential ones carry the detail: real lead times, and a punch list closed before we leave the site. Either way the license is the same. CBC-1268079 is a Florida Certified Building Contractor license, and we are contractor of record rather than working under another company’s number.
Getting a Remodeling Estimate on the Treasure Coast
Estimates are free on every project, residential and commercial. Once you know what is included in a remodeling estimate, comparing bids stops being a guessing game and becomes a reading exercise: scope first, exclusions second, total last. We work throughout Stuart, Jupiter, Palm City and Jensen Beach, with our office at 3159 SE Lionel Terrace Unit B, Stuart, FL 34997, open Monday through Friday from 8:00 AM to 7:00 PM and Saturday from 8:00 AM to 4:30 PM, closed Sunday. Call (772) 278-1667, email contact@nakamuracontractors.com, or start through our Contact page and we will walk the space before anything goes on paper.
Frequently Asked Questions
What is included in a remodeling estimate?
Seven parts: a scope of work written room by room, the drawings and permit package, a trade list naming framing, mechanicals, electrical, plumbing and finish work, a material and finish schedule, clearly marked allowances for selections that are still open, a timeline built on real lead times, and the exclusions. The exclusions are the item most often left out, and the one worth asking for first.
How much will my remodeling project cost?
It depends on the scope, the materials and finishes you select, the square footage involved, and the condition of what is already there. An existing structure can carry plumbing, framing or load-path conditions that change the work before anything new is built, which is why we walk the space before producing a figure. Estimates are free on every project, and the full range of services we can include is on our Services page.
Do I pay for the estimate, and what should I have ready?
Estimates are free. Come with the rooms you want to change, how you actually use them, and a rough split between must-haves and nice-to-haves. Photos and any existing drawings help. You do not need finished selections. That is what allowances are for, and our in-house designer collaborates on design concept, material selections and finish details as the project develops.
Does the estimate include permits and drawings?
Yes. Drawings and permit packages are handled in-house, and we pull every permit as contractor of record under Florida license CBC-1268079, then coordinate the required municipal inspections through to closeout. You do not need to navigate the building department. If an estimate you are comparing leaves permits unmentioned, ask whether they are excluded or simply unpriced.
What happens if something changes during the project?
Some change is normal, which is why allowances exist and why the estimate starts from a complete file rather than a scope to be argued during construction. When a condition turns up behind a wall or a material is discontinued, you hear it from one point of contact under one general contractor contract, with the options and the effect on the schedule together. The punch list is closed before we leave the site.